
Recent project
An 8-unit apartment block in the Midlands
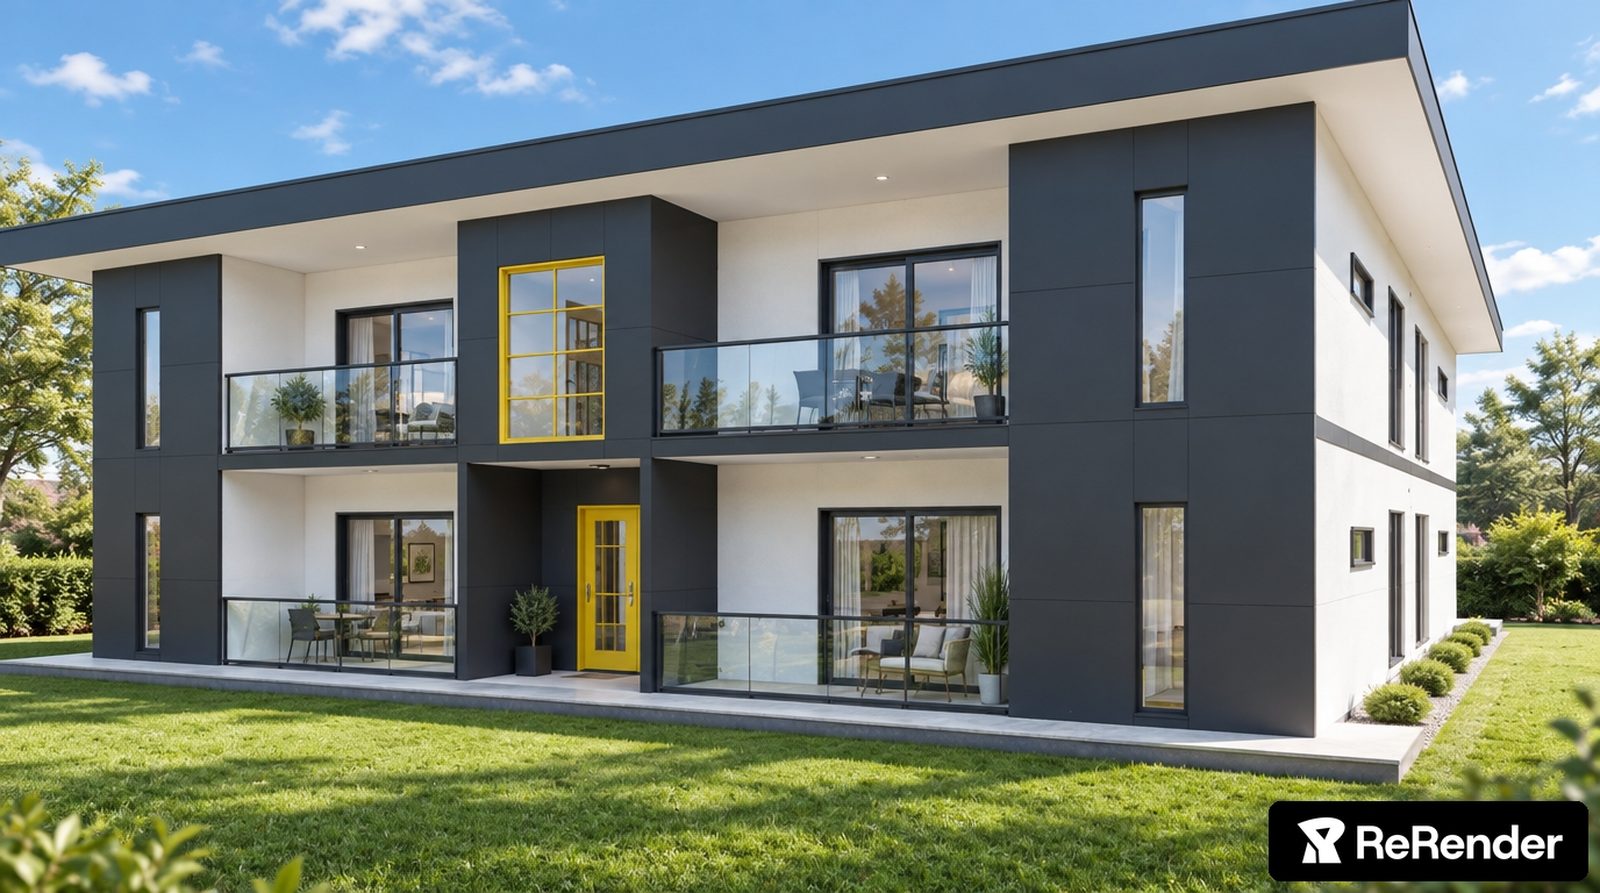
A two-storey, light-steel-frame apartment block designed and costed by Pyramid: eight homes, a flat roof line, glazed balconies, and a small solar-and-battery system built into every unit.
The project at a glance
8apartments, 4 per floor
2floors, ground and first
431 m²net floor area across both floors
26.4 kWprooftop solar, shared across the block
Design
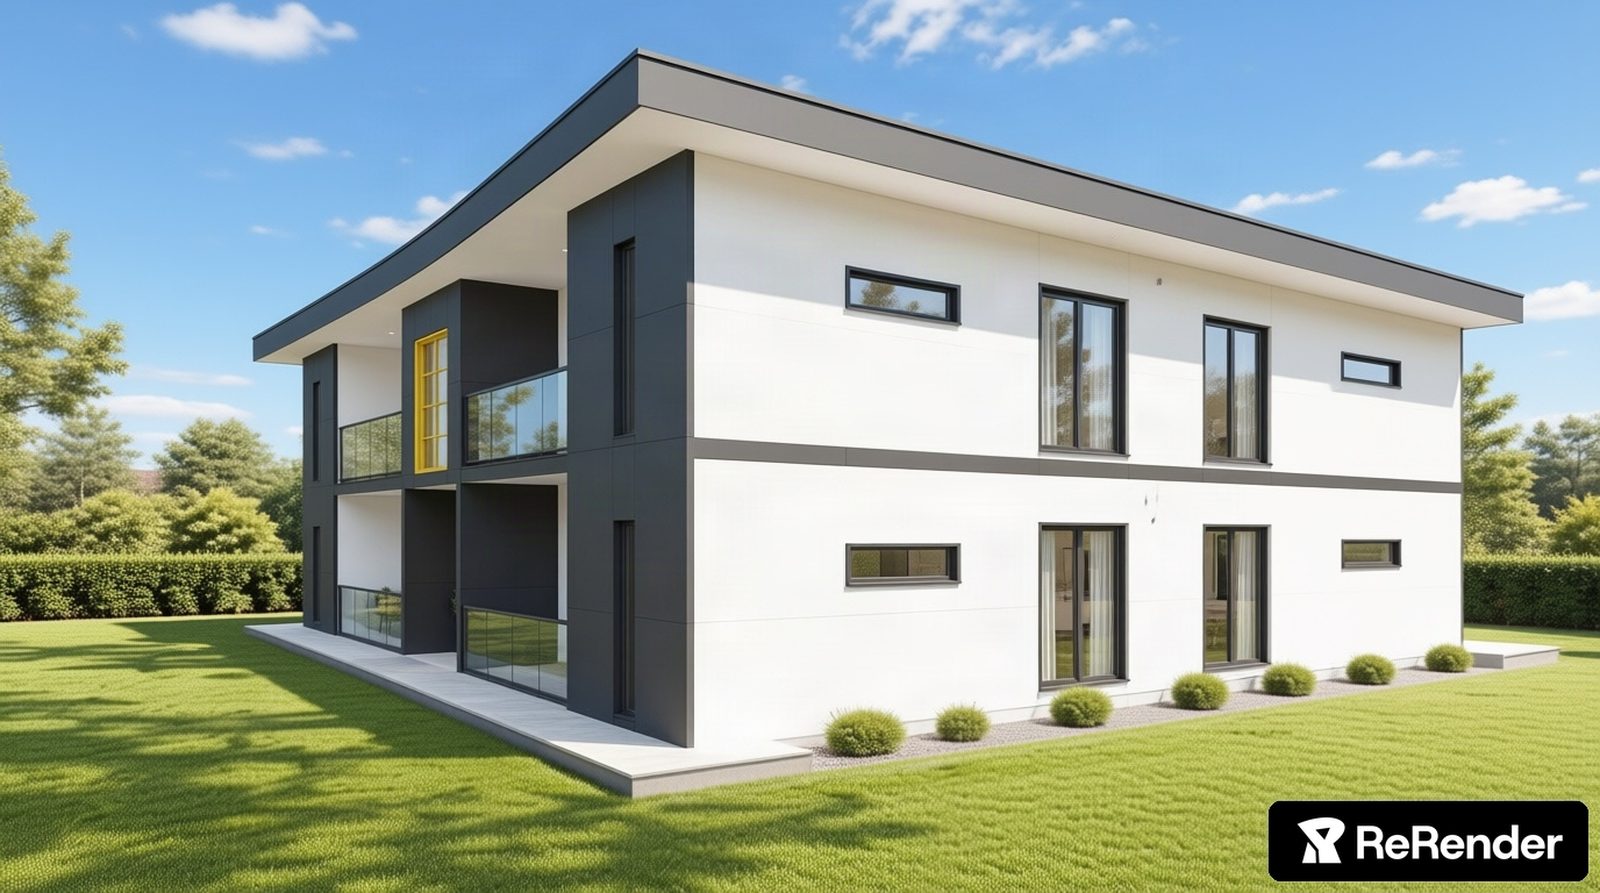
Each floor holds four apartments arranged around two stair cores and a central hall, so every home gets its own private terrace or balcony with full-length glass railings. The exterior combines slate grey and white cladding panels with dark window frames, built on a light steel frame over an ICF foundation.
Built in, apartment by apartment
- Light steel frameOn an ICF (insulated concrete formwork) foundation, for a fast, precise build.
- Heat pump heatingIts own heat pump and hot water unit in every apartment.
- Solar and battery per unitRooftop panels, a hybrid inverter and a battery dedicated to each apartment.
- Fully fitted interiorsKitchen, bathroom and furnishing specified and sourced for every unit.
Planning a similar project?
Pyramid plans, builds and fits out residential developments across Westmeath and the Midlands, from single extensions to multi-unit apartment blocks.
Request a quote