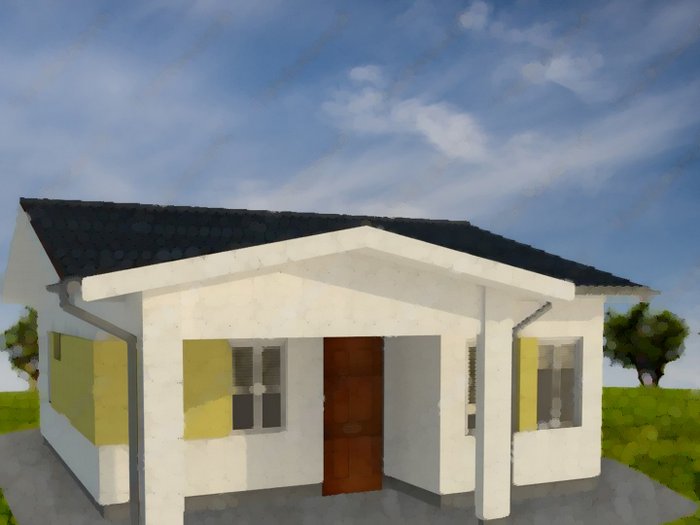
Steel House
House 14
54 m² · 2 bed · 1 bath
From €11,178 ex. VAT, structure only
View technical specs (PDF)Galvanised steel-frame houses, direct from the manufacturer's factory in Romania. From compact starter homes to family houses and duplexes, each structure is factory pre-cut, CE marked and engineered for Ireland's climate and building standards.
Each house is built on a galvanised steel frame, making it fast to erect, durable and low-maintenance. Steel houses like these suit a full-time family residence, a self-build project, or a rental or investment property.
Factory pre-cut steel frames erect in days, not months, with no wet trades holding up the schedule.
Galvanised steel structures resist corrosion, are low-maintenance, and are built to last for decades.
From a 54 m² starter home to 4-bedroom family houses and duplexes — a model for every site and budget.
Indicative Ireland guide prices (steel structure only, excl. VAT, excl. delivery and site works), for budgeting. Click any photo for the full English technical specification (PDF), or contact us for an exact written quote for your model and site.
54 m² · 2 bed · 1 bath
From €11,178 ex. VAT, structure only
View technical specs (PDF)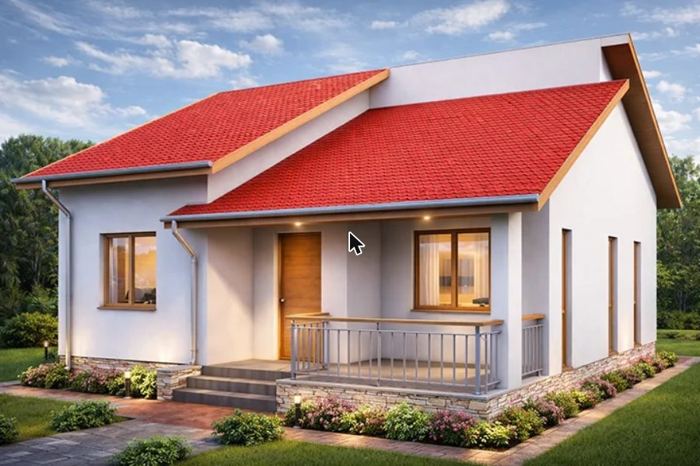 Best seller
72 m² · 2 bed · 1 bath
From €14,904 ex. VAT, structure only
View technical specs (PDF)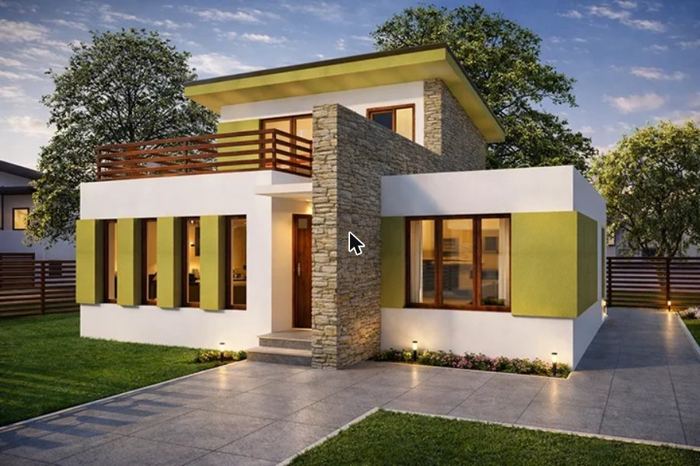
123 m² · 3 bed · 2 bath
From €25,461 ex. VAT, structure only
View technical specs (PDF)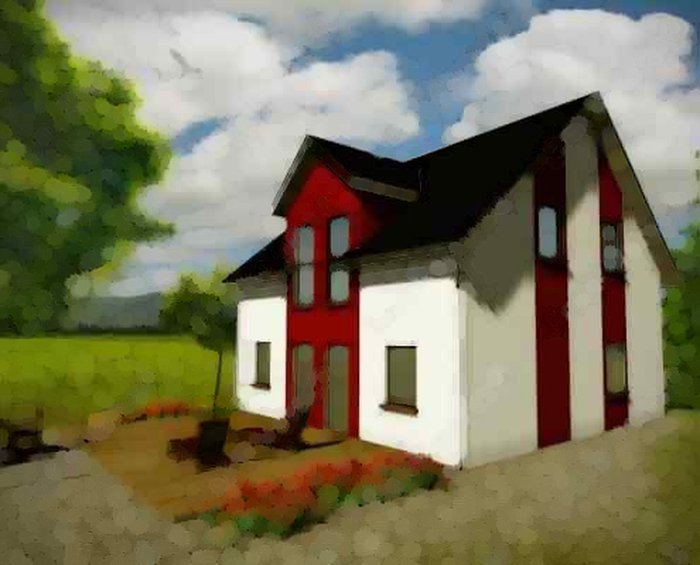
157.5 m² · 4 bed · 2 bath
From €32,602 ex. VAT, structure only
View technical specs (PDF)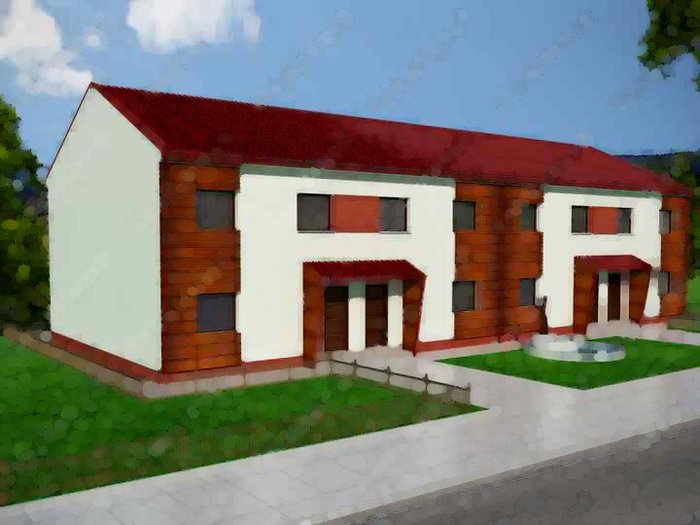
162.42 m² · 4 bed · 2 bath
From €33,620 ex. VAT, structure only
View technical specs (PDF)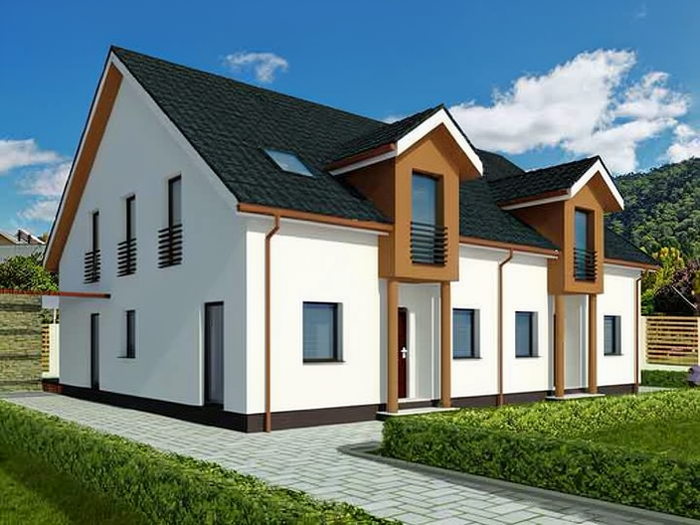
163.8 m² · 4 bed · 2 bath
From €33,907 ex. VAT, structure only
View technical specs (PDF)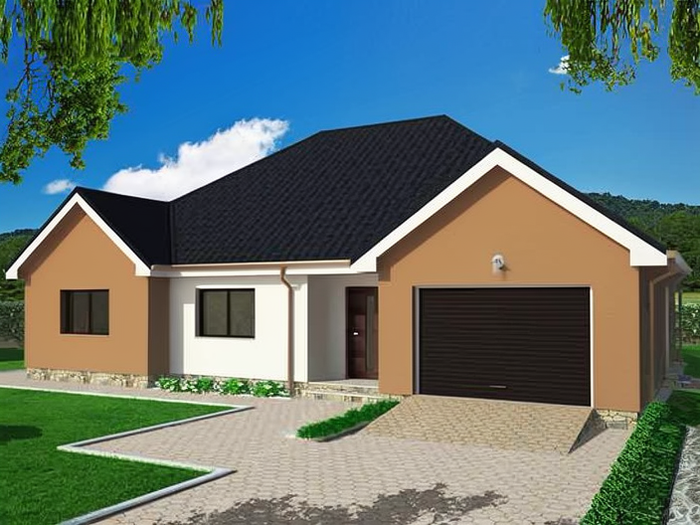
176 m² · 3 bed · 2 bath
From €36,432 ex. VAT, structure only
View technical specs (PDF)Every Pyramid steel house is built on Unic Rotarex® engineering, refined over hundreds of completed projects across Europe. Ireland's climate brings its own demands — driving rain, strong coastal winds, damp winters — and the galvanised steel frame is designed to handle all of it without warping, rotting, or losing structural integrity over time.
Each wall, roof and floor assembly is engineered as a tested system — insulation, fire protection, soundproofing and corrosion resistance are built in from the start.
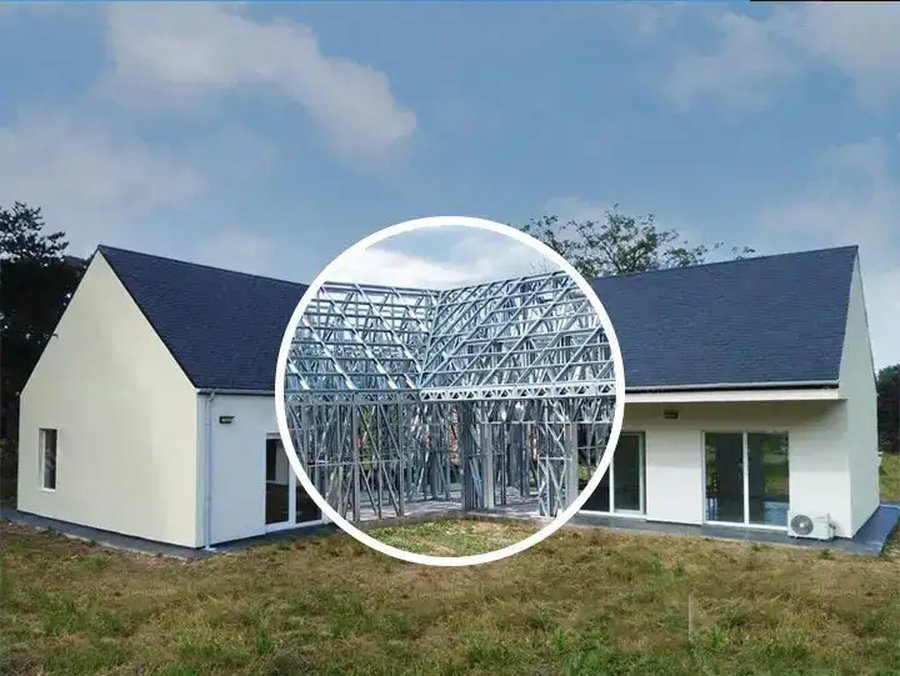
Click a drawing to see it full size.
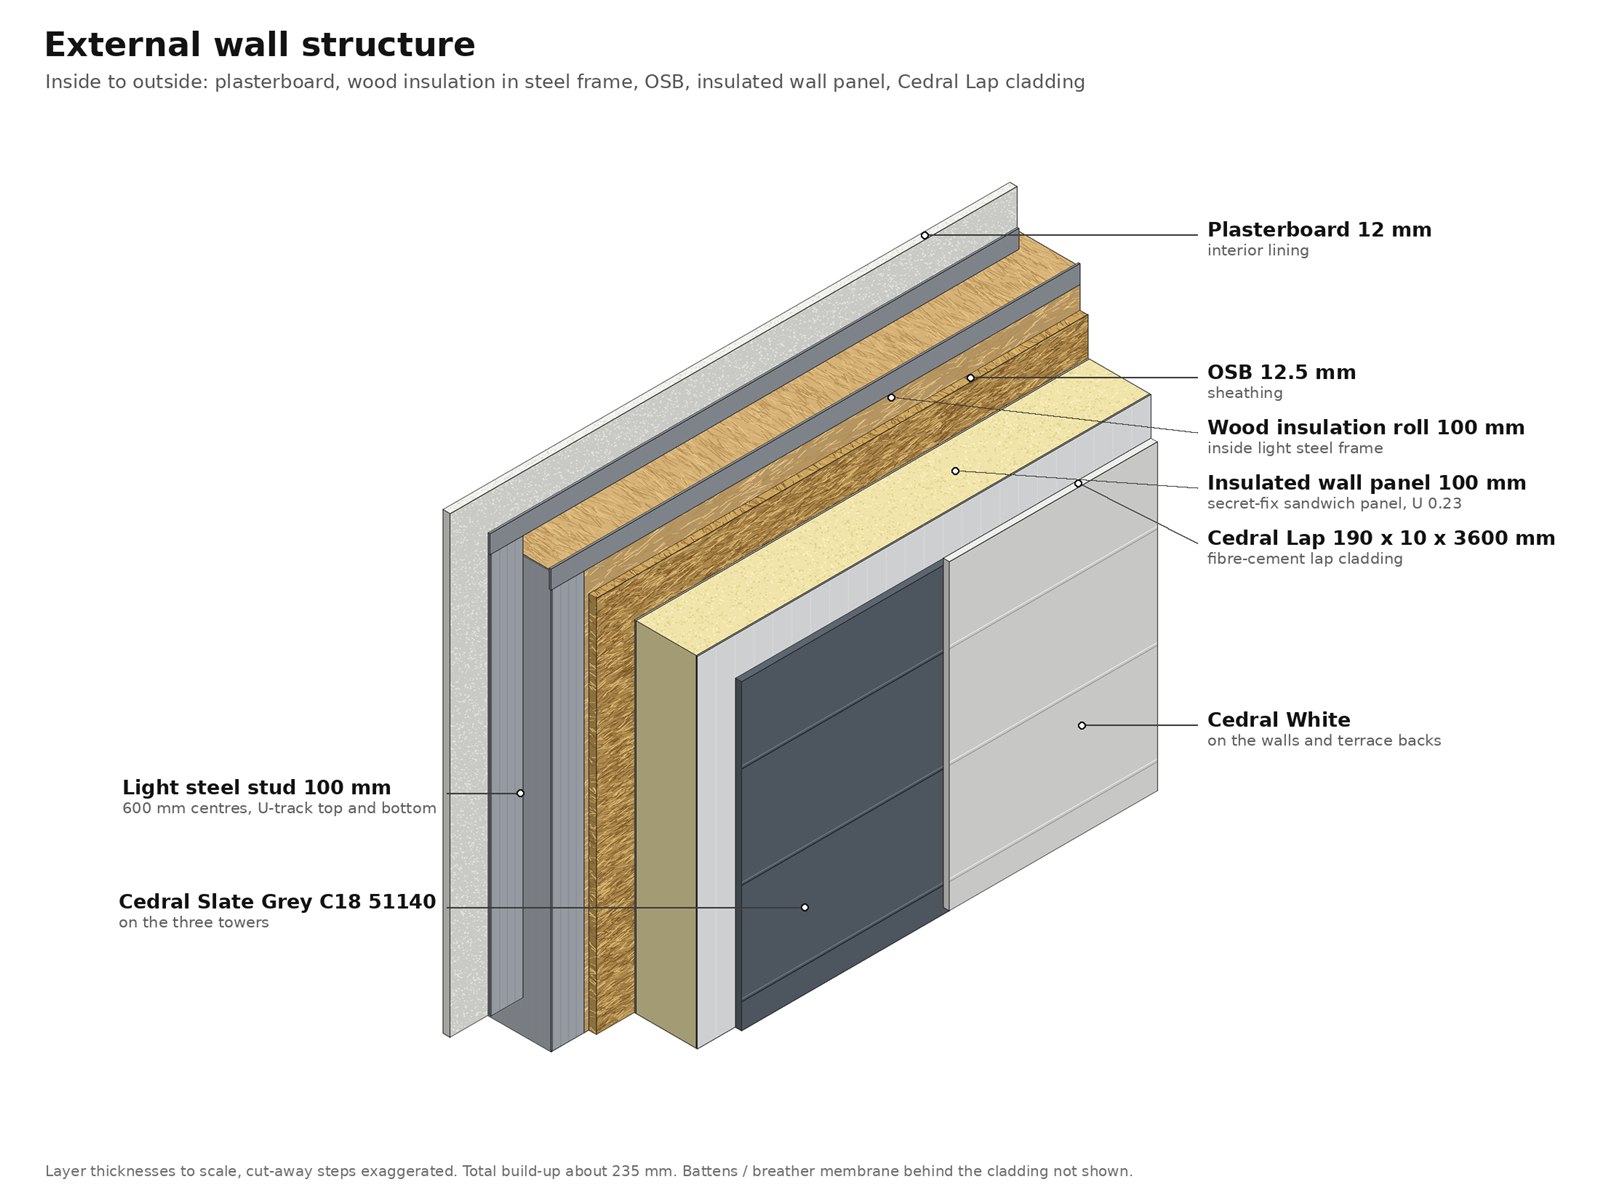
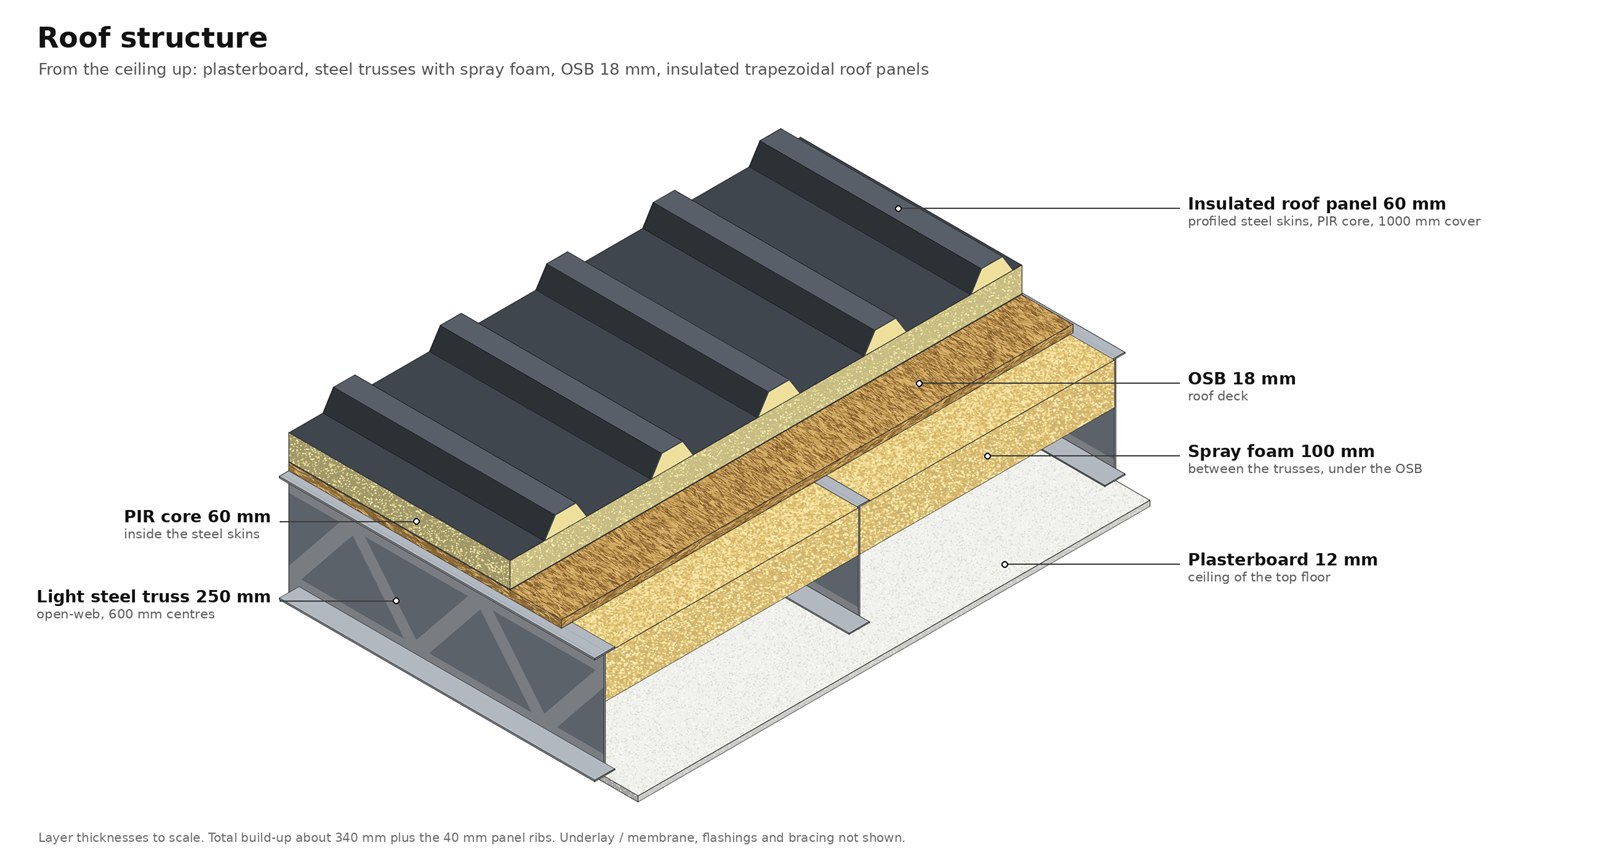
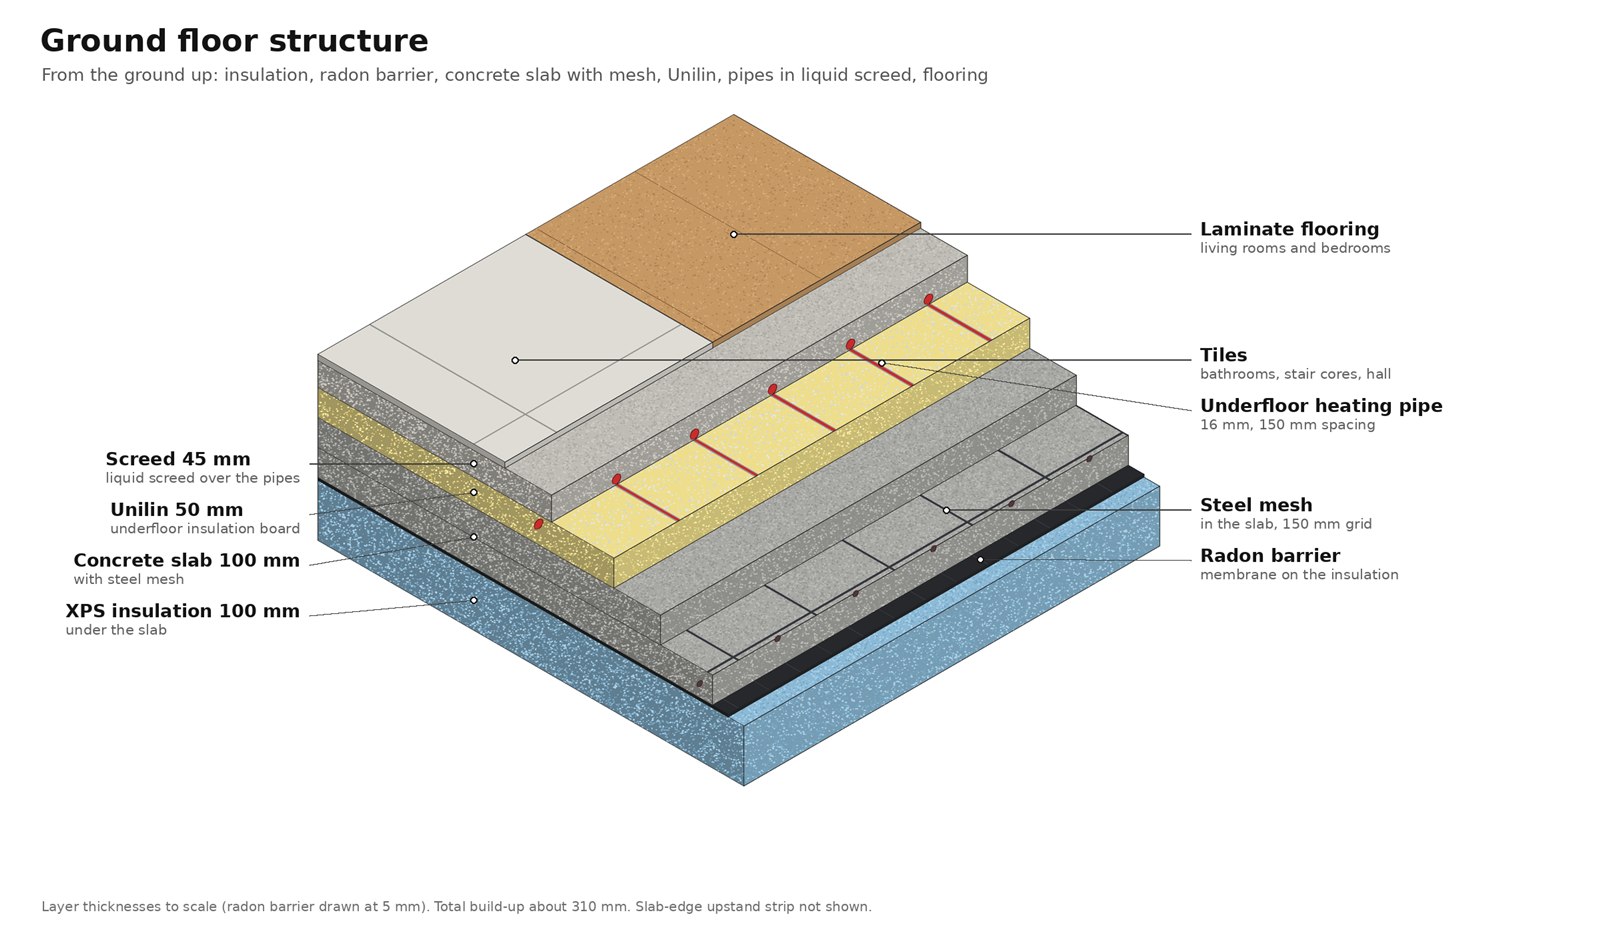
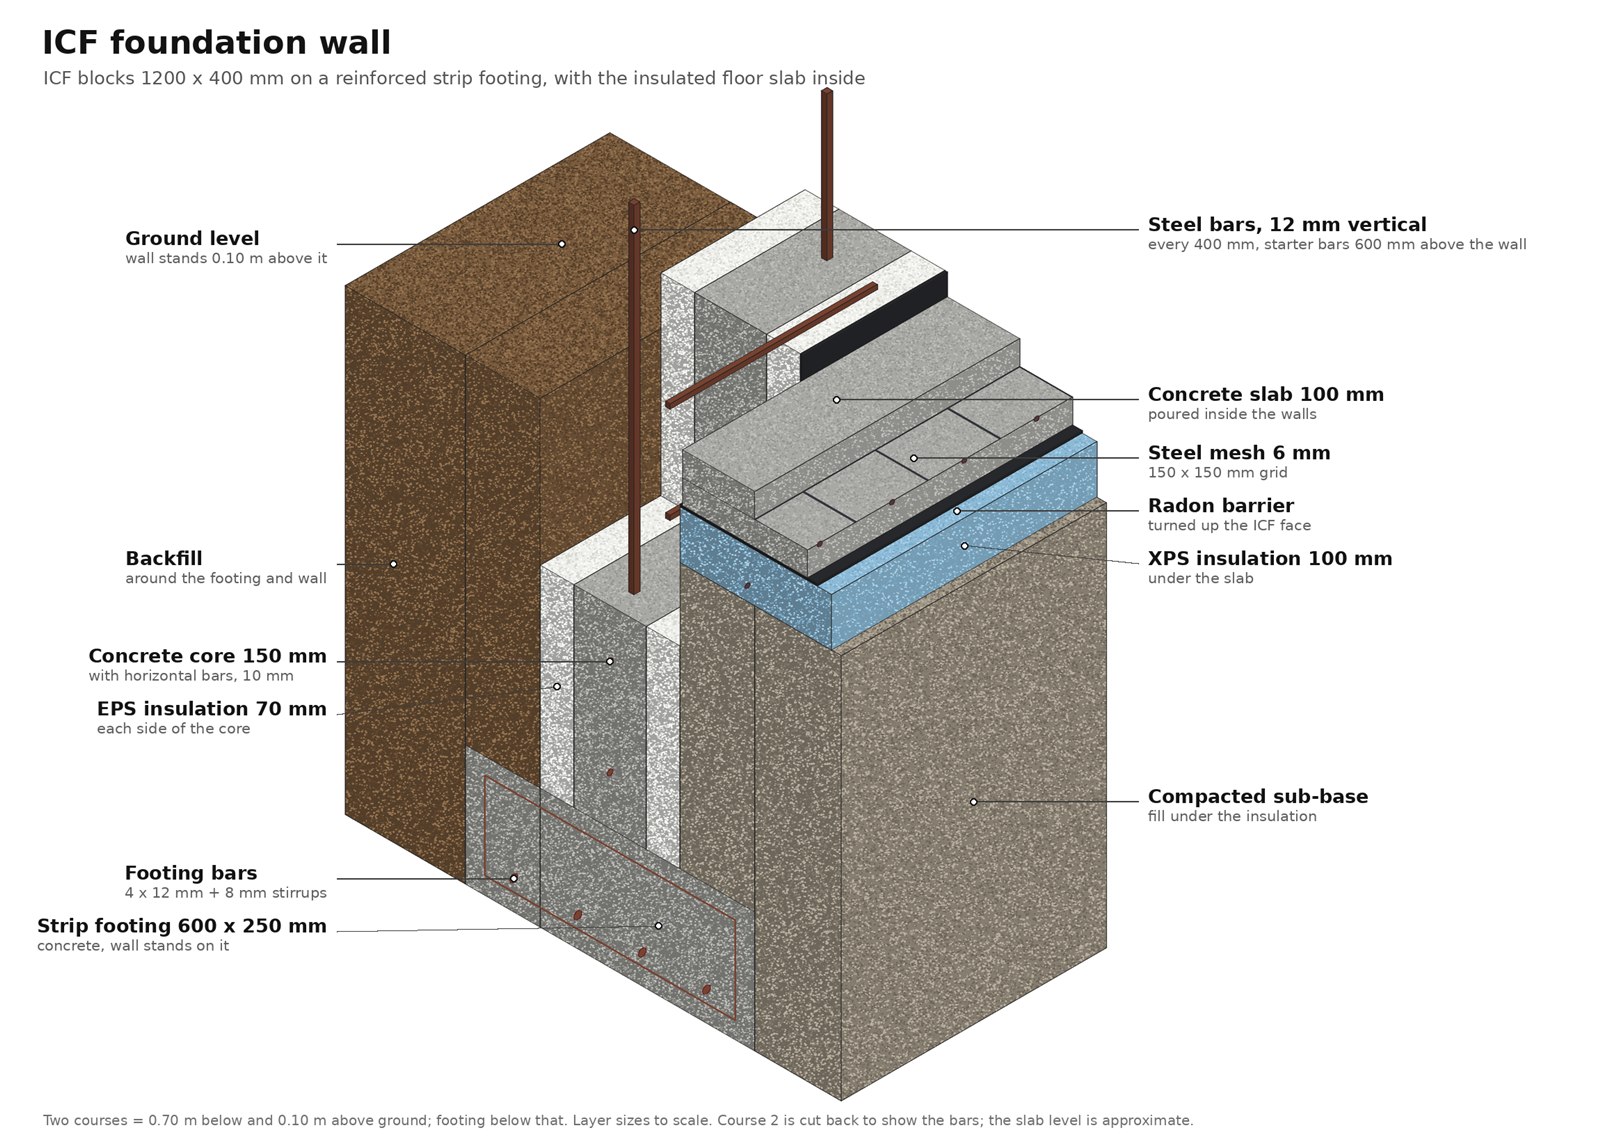
Wall buildups range from a standard 22.5 cm assembly (U = 0.27 W/m²K) up to a high-performance 32.5 cm option (U = 0.13 W/m²K), so you can choose the insulation level that suits your budget and Irish building regulations.
Walls are clad with fire-rated plasterboard systems offering 30 to 180 minutes of fire resistance, giving flexibility to meet building control requirements for any room or party wall.
Sound insulation is achieved with acoustic plasterboard, cork cladding, or fully decoupled double-stud walls between bedrooms, party walls, or duplex units — for quiet, private living spaces.
The light weight of a steel frame means far lower forces act on the structure during ground movement or storm loading, giving a structural safety margin that heavier masonry builds don't have.
Every structure is designed to withstand winds up to 150 km/h as standard — well suited to Ireland's exposed coastal and rural sites — with higher ratings available on request.
The steel frame is hot-dip galvanised with a 150–275 g/m² zinc coating, engineered for a structural lifespan of up to 98 years. Zinc is self-healing, so minor surface marks from transport or storage resolve on their own once assembled.
Tell us which model you're interested in, your site location and any site preparation needs, and we'll come back to you with a full, final quote.