A 44 m² garden home, with no planning permission needed
Room for a parent, a grown-up child or a home office, in your own back garden. One bedroom with en-suite, an open-plan living room and kitchen, built by Pyramid under Ireland's new planning exemption.
€59,750 + VAT, special price

A complete, finished home: foundations, structure, insulation, windows, en-suite and finishes, with water, drainage, power, heating and hot water connected to your main house. The kitchen area comes ready for your kitchen, with water, drainage and sockets in place; a fitted kitchen with appliances is optional and quoted separately.
Get a call back
Leave your name, phone and Eircode or area. We'll call you, answer your questions and arrange a site visit to check your garden.
Prefer to talk now? Call 044 961 5737.
The home at a glance
8.2 m × 5.4 m, measured outside
bedroom with its own en-suite shower room
open-plan living room and kitchen
flat roof, the height limit for the exemption
From the garden
Wide sliding doors open the living room onto a patio, with a cedar-clad bedroom wing alongside. Computer-generated image; finishes can be chosen.

Floor plan
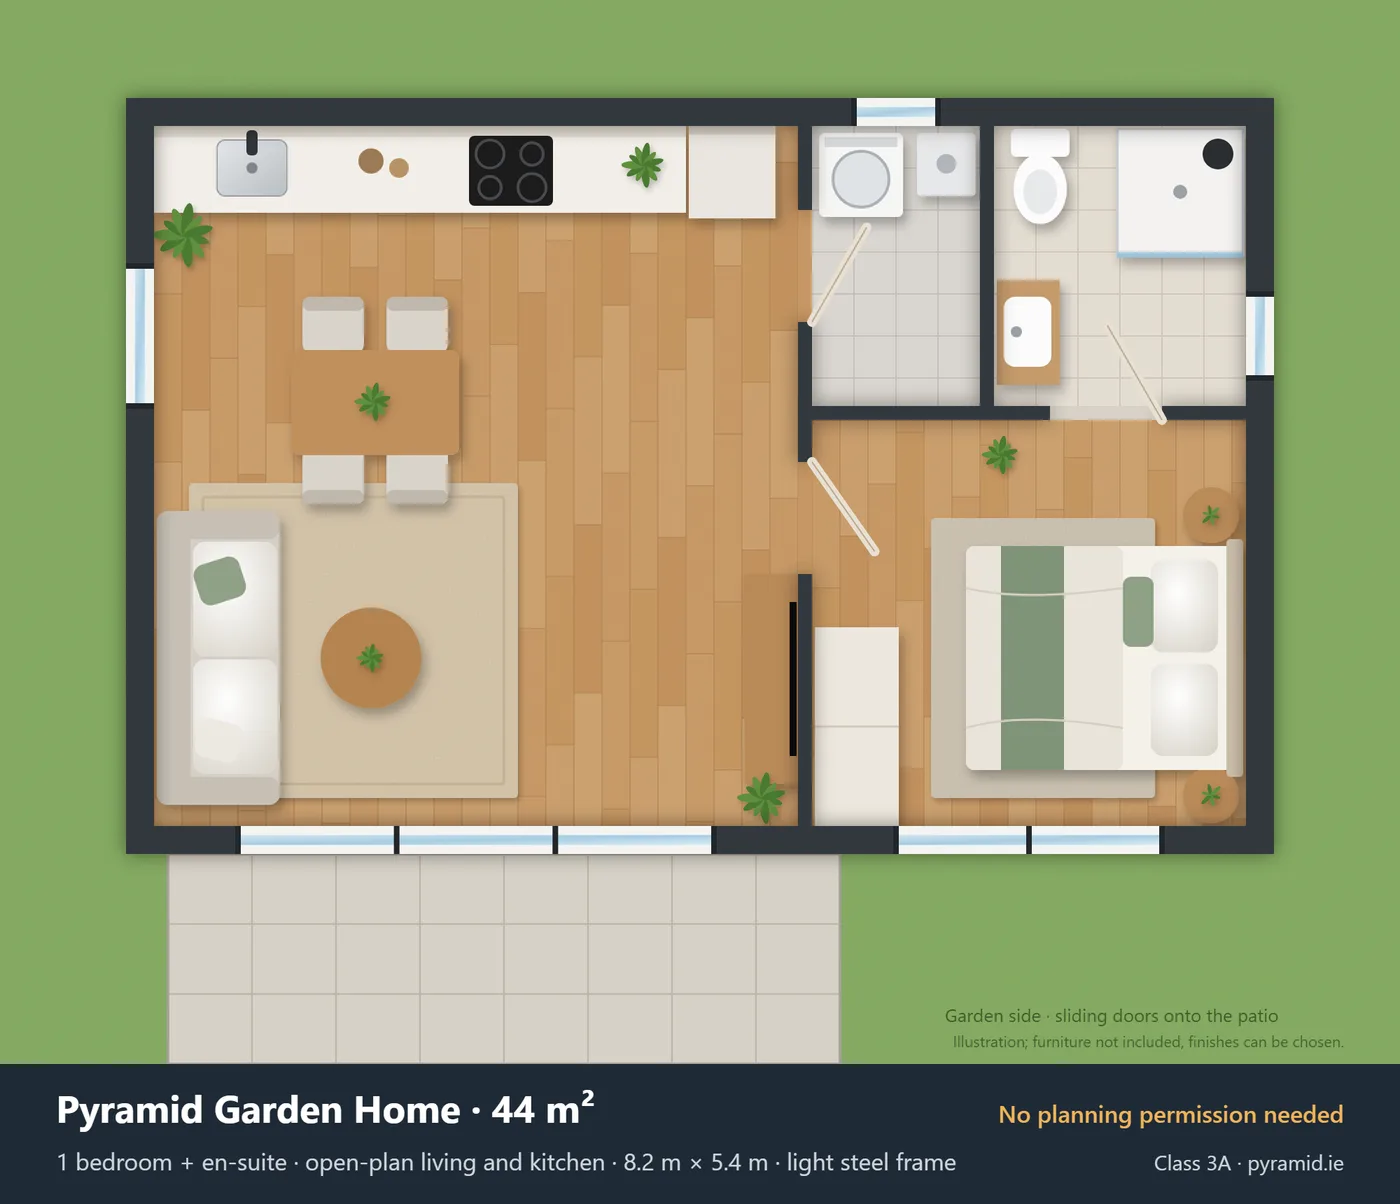
The living room and kitchen open onto the garden through wide sliding glass doors. The bedroom has its own en-suite shower room, and a small plant room off the living room holds the washing machine and the heating connection.
- Living room and kitchen: 23 m²
- Bedroom: 9 m²
- En-suite shower room: 3.6 m²
- Plant and utility room: 2.4 m²
Furnished top view
How it is built
Light steel frame
Precise, fast to build and permanent, the same system we use for full-size homes.
Warm and efficient
Insulated walls, a warm flat roof and high-performance glazing, designed to Part L of the Building Regulations.
Heating from the main house
Heating and hot water are piped from your main house, so there is no second boiler or heat pump to run.
Modern finish
Anthracite cladding, a cedar slat panel and dark-framed glazing, under a slim flat roof.
Why no planning permission is needed
Since 27 July 2026, a detached home in the rear garden of a house is exempted development under Class 3A of the planning regulations (S.I. No. 340 of 2026), as long as it meets these conditions:
- Built in the rear garden of your own home, which must be your main residence when work starts.
- Between 32 m² and 45 m² in total, including any other garden structures under Class 3.
- Flat roof: no higher than 3 m. Ours is exactly 3 m.
- At least 0.6 m from any boundary wall or fence, and windows at least 0.6 m from the boundary they face.
- You keep at least 25 m² of private garden for the main house.
- Lived in together with the main house: it cannot be sold separately or used for short-term letting.
- Water, drainage and power come from the main house, with no separate utility connections.
- No new entrance onto the road; access is through your own property.
- The council is notified at least 14 days before work starts, and the build must be completed by 31 December 2030.
Building Regulations, including fire safety, still apply. Before you commit, we visit your site and check that it meets every condition.
Want one in your garden?
Tell us about your site and we'll come out, check the exemption conditions and confirm the price for your garden.